

39494 Sagewood Rdg
Temecula, CA 92591
$ 1,299,900
Price
5
Beds
4.5
Baths
4,069 Sq. Ft.
$319 / Sq. Ft.
0 Days On Market














Listed By Ed Alejandre (DRE# 01902401) at Lpt Realty Inc. (323-691-9355).
Have You Been Pre-Qualified? Start Now
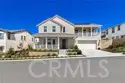
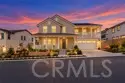
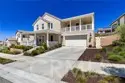
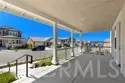
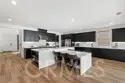
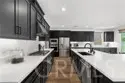
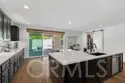
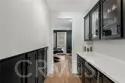
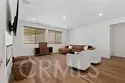
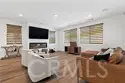
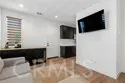
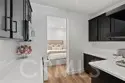
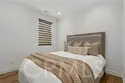
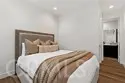
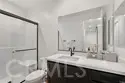
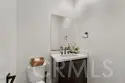
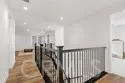
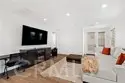
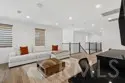
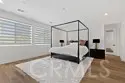
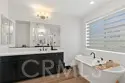
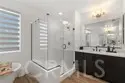
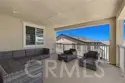
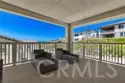
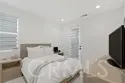
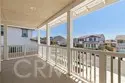
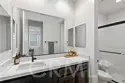
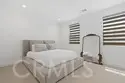
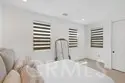
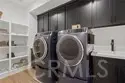
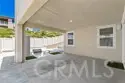
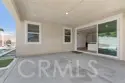
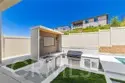
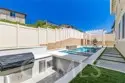
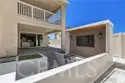
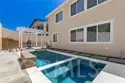
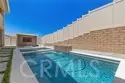
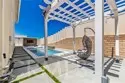
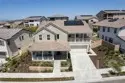
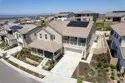
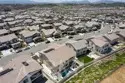
Experience luxury redefined in this beautifully crafted Nextgen 5 Bedroom, 4 & ½ Bath two-story home, where every detail has been meticulously curated for both elegance and functionality. This stunning premium builder design plan and fully upgraded entertainer's home offers the perfect blend of modern sophistication and smart technology. Boasting over $340,000 in premium upgrades, every detail has been thoughtfully designed for comfort, convenience, and luxury. An open floor plan enhances the flow between the welcoming living room, dining space, and gourmet kitchen. Inside discover porcelain tile flooring, custom quartz counter tops with dropdown waterfall, ample cabinetry, integrated surround sound and soft-close doors and drawers throughout .The spacious great room features a 60-inch linear fireplace ideal for both relaxation and hosting. The chef’s kitchen showcases GE’s premium appliance package and a sleek, open layout that flows effortlessly into the expansive California room. Escape to the serene primary suite, complete with a spa-inspired bathroom and 2 spacious walk-in closets, creating the perfect private retreat. This is a smart home, where everything—from lighting to climate to appliances—can be controlled right from your smartphone. Dual A/C units and double-insulated interior walls and subflooring ensure maximum energy efficiency and year-round comfort. Upstairs, unwind on the covered deck, or step outside to your private resort-style backyard—fully upgraded with a pool, spa, sunken outdoor kitchen with bar and TV, plus turf-lined landscaping perfect for gatherings and enhances the outdoor experience. Throughout the home, special touches and high-quality materials add a sense of refinement to every room. Generously sized windows fill each space with abundant natural light, making the home feel bright and inviting. Have guests visiting? They will have their own guest suite/adu with their own kitchenette, living room and private entrance. Additional home features include a dry bar with beverage fridge & glass upper cabinets & a front balcony with view. Optional to purchase fully furnished. Located in the highly desired Upton neighborhood in Sommers Bend. Perfectly situated near top schools, parks, shopping, and essential community amenities like office, gym, barnhouse and much more. This home is move-in ready for you to start a new chapter. Make this exceptional residence your own and embrace a lifestyle of elegance and ease!
Last Updated: 16 hours ago
Want all these details? Sign In or Join Now